

BEDS4
BATHS3 full 1 partial
SQUARE FEET3,000
MLS#12654820
STATUSNew
PROPERTY TYPEResidential - Single Family
SCHOOLDistrict 99
Property Description
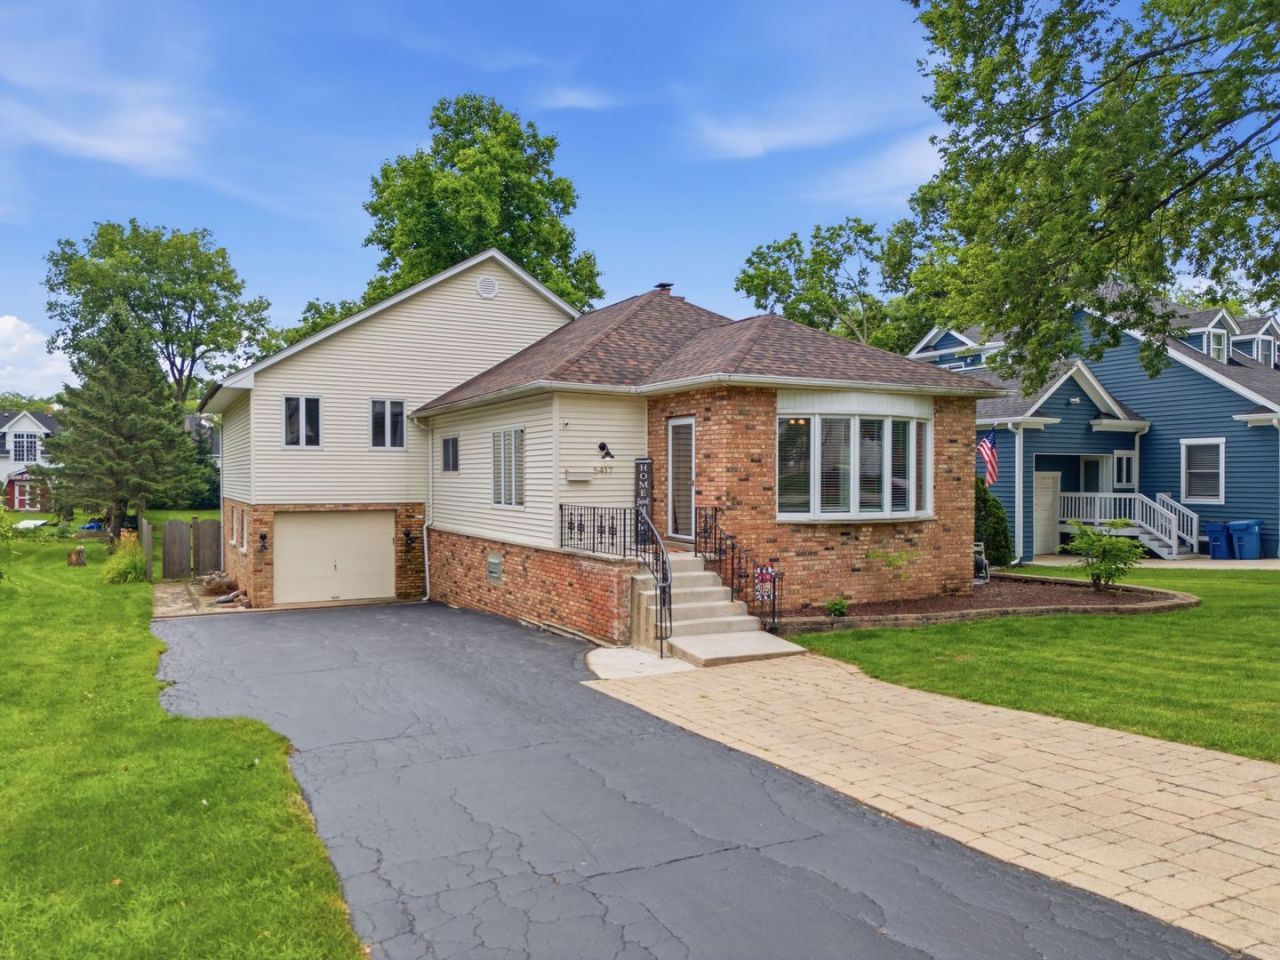
WOW! Homes like this rarely become available in Downers Grove! Located in one of the area's most coveted locations, just moments from Whittier School, Patriot Park, Barth Pond, the Downers Grove Swim & Racquet Club, and just a short drive to vibrant downtown Downers Grove, this home offers an incredible combination of space, character, flexibility, and an absolutely spectacular backyard setting. Offering approximately 3,000 square feet of living space including the walk out lower level, this is the kind of property that rarely becomes available. From the moment you arrive, the curb appeal and unique design make a lasting impression. The welcoming entryway opens into a bright sitting room featuring a large bay window that fills the space with natural light. The sitting area flows seamlessly into the expansive living space and eat in kitchen, creating an ideal layout for both everyday living and entertaining. Hardwood floors flow throughout the home, complemented by recessed lighting, fresh paint, and all window treatments included. The kitchen is truly the heart of the home, featuring stainless steel appliances, custom maple cabinetry, Corian countertops, a double oven, cooktop, pantry cabinet, and the convenience of two sinks for added functionality. Just off the kitchen is a side deck that creates the perfect grilling station and outdoor entertaining space overlooking the yard. One of the home's most desirable features is the spacious first floor primary suite. The thoughtfully designed hallway offers two full hall bathrooms, a versatile office that could easily serve as an additional bedroom, and access to the incredible primary retreat. Featuring vaulted ceilings, a large walk in closet, full en suite bathroom, private balcony overlooking the backyard, and a unique spiral staircase leading to a loft overlooking the bedroom, this space is truly special. The loft area is filled with natural light from skylights and features recessed lighting and newer carpeting, making it the perfect flex space for a reading nook, office, workout area, or lounge. Two additional generously sized bedrooms complete the upper level. The walk out lower level offers even more living space with a spacious family room featuring a charming brick fireplace, unique brick accent walls, sliding glass doors leading directly to the backyard patio, garage access, a half bath, laundry area, and a large unfinished storage space offering incredible functionality and flexibility. And then there is the backyard. Fully fenced and absolutely massive, this park like setting is something you simply do not find very often in Downers Grove. Whether you envision hosting large gatherings, creating the ultimate play space, adding a pool, gardening, relaxing around a firepit, or simply enjoying the privacy and open green space, this yard offers endless possibilities. The patio, mature trees, expansive lawn, and additional storage shed make this outdoor space truly exceptional. A rare opportun
Property Features
Property Type: Residential - Single Family
Basement: Yes
Basement: Finished, Full, Walk-Out Access
Cooling: Central Air
Fireplaces: 1
Garage: 1
Heating: Natural Gas, Forced Air
Lot Size: 0.45 Acres
Roof Type: Asphalt
Taxes: $11,065
Year Built: 1925
Amenities
Cathedral Ceiling(s)
1st Floor Bedroom
1st Floor Full Bath
Built-in Features
Walk-In Closet(s)
Feature Descriptions
Additional rooms: Loft, Balcony/Porch/Lanai, Deck
Additional Structures: Shed(s)
Appliances: Double Oven, Range, Microwave, Dishwasher, Refrigerator, Washer, Dryer, Stainless Steel Appliance(s)
Association Includes: None
Dining Room: Combined w/ LivRm
Exterior: Aluminum Siding, Vinyl Siding, Brick
Fireplace: Wood Burning
Fireplace Location(s): Family Room
Laundry: Sink
Lot Dimensions: 66X300
Other Equipment: CO Detectors, Ceiling Fan(s)
Parcel#: 0908417016
Parking: Asphalt, Garage Door Opener, Tandem, Yes, Garage Owned, Attached, Driveway, Owned, Garage
Sewer: Public Sewer, Storm Sewer
Total Rooms: 9
Township: Downers Grove
Water: Lake Michigan
Room Sizes
Loft: 29X9
Balcony/Porch/Lanai: 4X14
Deck: 6X16
Bedroom 2: 13X12
Bedroom 3: 13X11
Bedroom 4: 12X19
Dining Room: 9X12
Family Room: 35X24
Kitchen: 16X11
Laundry: 19X24
Living Room: 22X24
Primary Bedroom: 15X14
Local Schools
High School: North High School
Middle School: Herrick Middle School
Elementary School: Whittier Elementary School
School District: District 99
Listed By / Shown By
Listed By
Agency Name: Platinum Partners Realtors
Agency Phone: 630-435-3500
Shown By
Agent Name: Jeffrey Brito
Agent Phone: Cell: (815) 505-8589
Agency Title: Gambino Realtors

Estimate Your Payment
Estimated Payment
$ 4,040.00 per month $2,929.79 Principal & Interest $922.08 Property Tax $188.13 Homeowner's InsuranceChange Payment Information



Member Participants (and their affiliated licensees, if applicable) shall indicate on their websites that IDX information is provided exclusively for consumers’ personal non-commercial use, that it may not be used for any purpose other than to identify prospective properties consumers may be interested in purchasing, that the data is deemed reliable but is not guaranteed by MLS GRID, and that the use of the MLS GRID Data may be subject to an end user license agreement prescribed by the Member Participant’s applicable MLS if any and as amended from time to time. MLS GRID may, at its discretion, require use of other disclaimers as necessary to protect Member Participant, and/or their MLS from liability.
Based on information submitted to the MLS GRID. All data is obtained from various sources and may not have been verified by broker or MLS GRID. Supplied Open House Information is subject to change without notice. All information should be independently reviewed and verified for accuracy. Properties may or may not be listed by the office/agent presenting the information.
Privacy Policy / DMCA Notice / ADA Accessibility


This site is hosted, designed and copyright
© 1994 - 2026 by
Delta Media Group, Inc. -- Patent Pending --
5417 Blodgett Avenue | MLS# 12654820
This single family home located at 5417 Blodgett Avenue , Downers Grove, IL 60515 is currently listed for sale with an asking price of $645,000. This property was built in 1925 and has 4 bedrooms and 3 full and 1 partial baths with 3000 sq. ft. Blodgett Avenue is located within the District 99 school district. Search Downers Grove real estate on jbrito.gogambino.com today.